
How We Build
Paver Pool Deck with a Covered Pavilion
Travertine decking around a pool with a stone-column pavilion for shade, built on an engineered base with drainage designed in.
A same-day quote. A locked price.
- Design & build under one roof
- Licensed, insured & locally owned
Get your free estimate
Tell us about the space and we will come look at it, then send a fixed price.
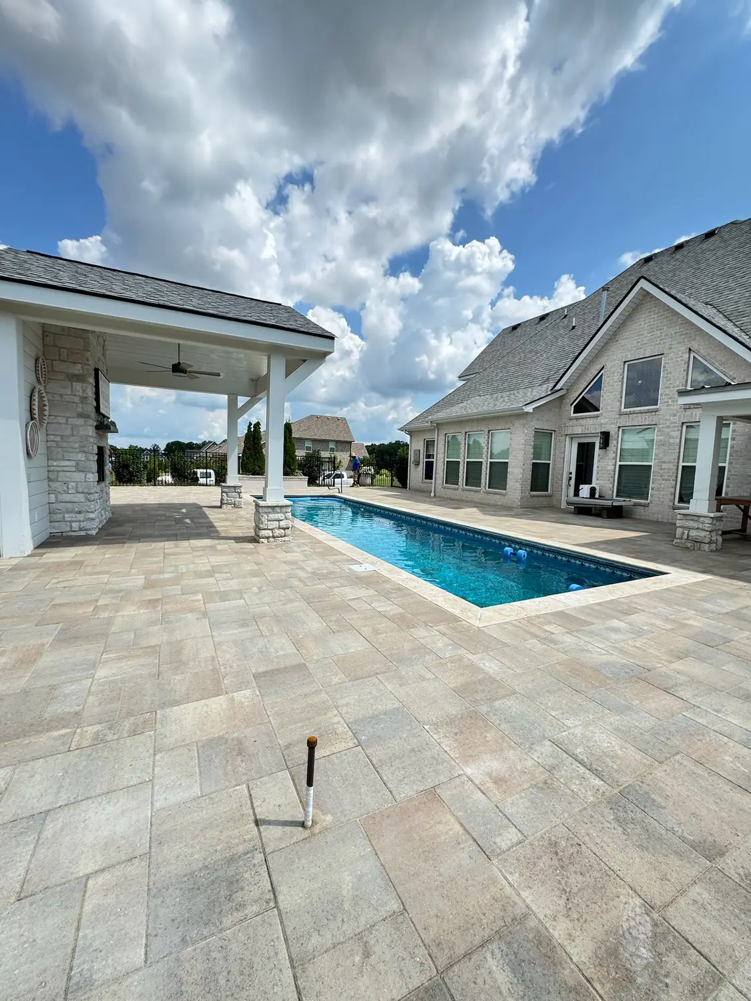
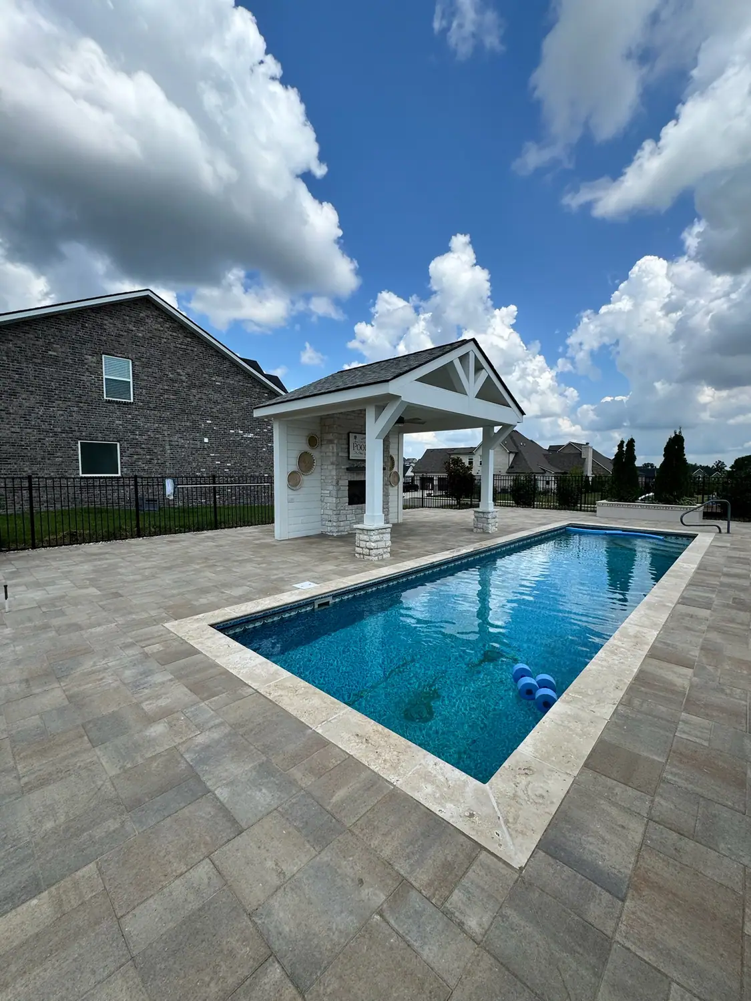
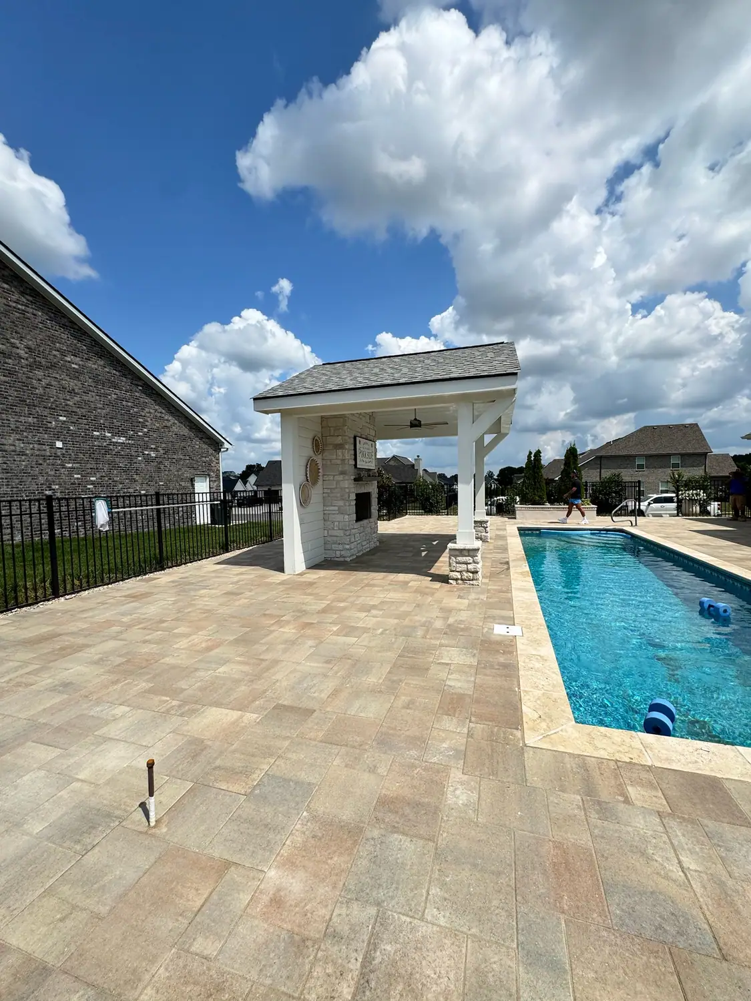
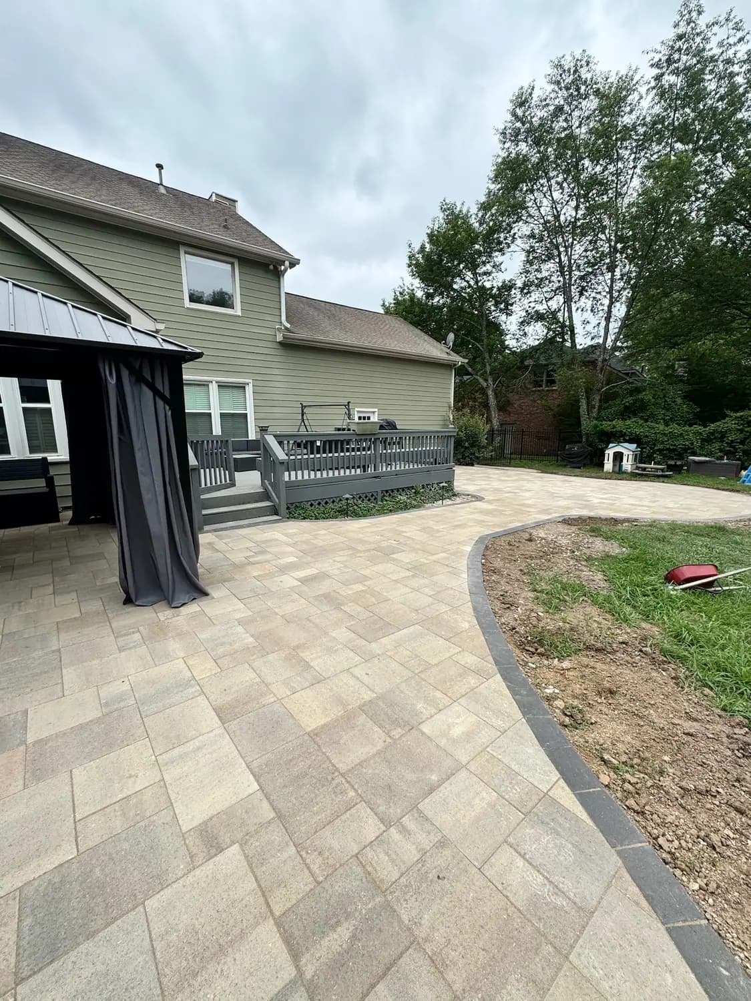
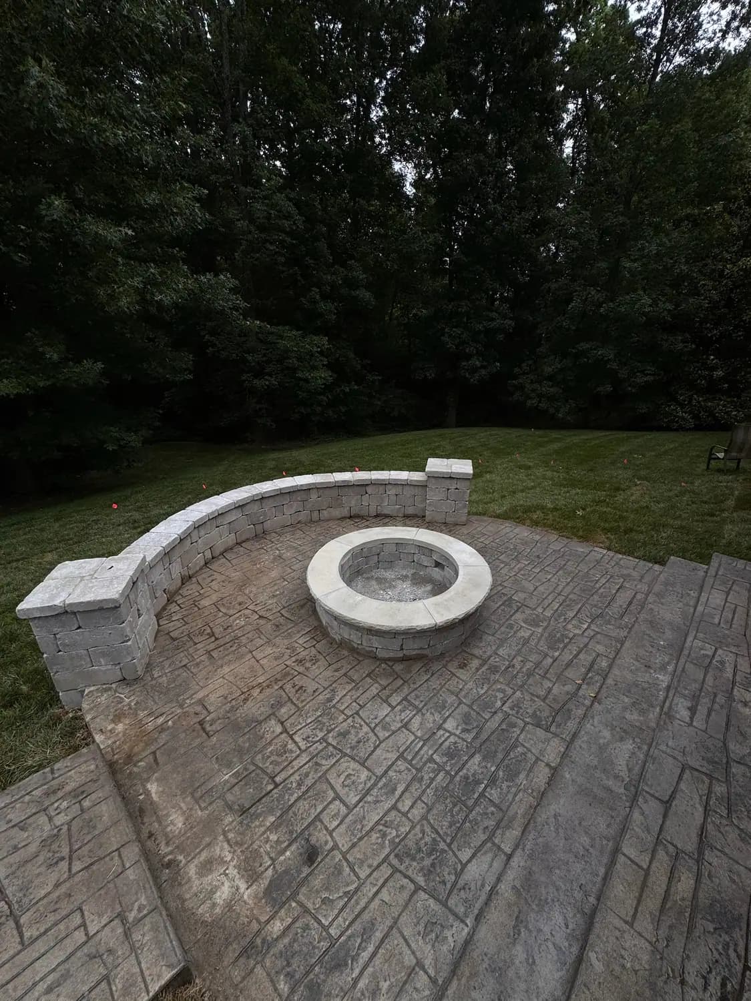
Photographs of work completed by our team. We do not caption these with a location, because they are not Dallas-Fort Worth projects. DFW work is photographed as it finishes and published separately.
How this goes together
Why travertine around a pool
It stays noticeably cooler underfoot than concrete or dark pavers, which matters in a North Texas July. It is also naturally slip-resistant when wet and it does not hold heat the way a poured deck does. The trade-off is cost and the fact that it needs a properly compacted base, because individual pavers show any settlement immediately.
The base is the whole job
Six inches of crushed aggregate, compacted in lifts rather than all at once, then a thin bedding layer screeded flat. Clay soil swells and shrinks with moisture, so the base has to be thick enough and dense enough to spread that movement instead of transmitting it. A deck laid on two inches of sand over native clay will telegraph every seasonal cycle within a couple of years.
Water has to go somewhere
The deck is pitched away from both the pool and the house, and the pavilion roof is drained deliberately rather than allowed to sheet off onto the pavers. Anywhere runoff concentrates gets a drain or a rock bed. Standing water on a paver deck is not just unpleasant, it works fines out of the joints and undermines the base.
Edge restraint is what stops the spread
Pavers with no restraint at the perimeter migrate outward under load, and the joints open. We set a buried polymer restraint spiked into the compacted base, not into the soil beside it, so the edge holds when the ground moves.
Specification
- Decking
- Travertine pavers, tumbled finish
- Base
- Compacted crushed aggregate, 6 in. minimum
- Edge
- Buried polymer restraint, spiked into base
- Structure
- Stone-clad columns, timber roof framing
- Joints
- Polymeric sand
Services involved
Other builds

Want this built on your property?
Tell us about the space and we will give you honest direction and a fixed price.