
How We Build
Fire Pits with Integrated Seat Walls
Fire features built into the patio rather than dropped on it, with curved seat walls sized for real seating height.
A same-day quote. A locked price.
- Design & build under one roof
- Licensed, insured & locally owned
Get your free estimate
Tell us about the space and we will come look at it, then send a fixed price.
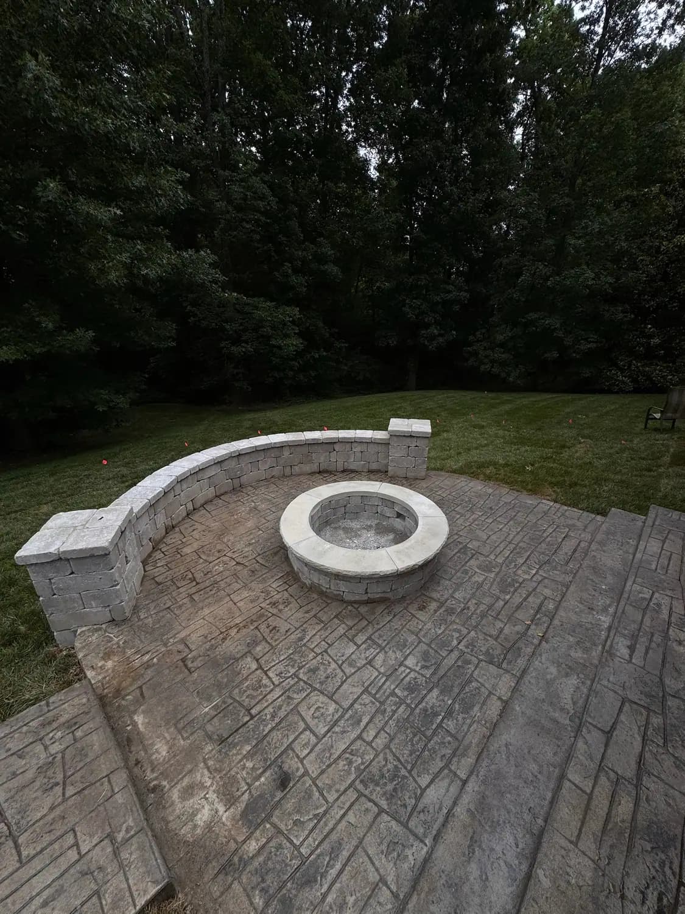
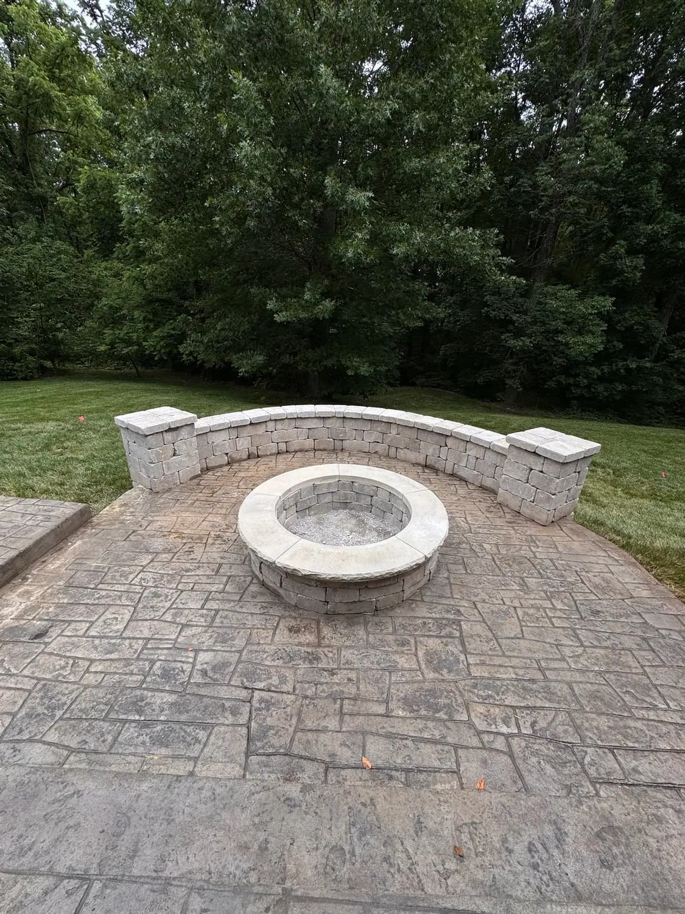
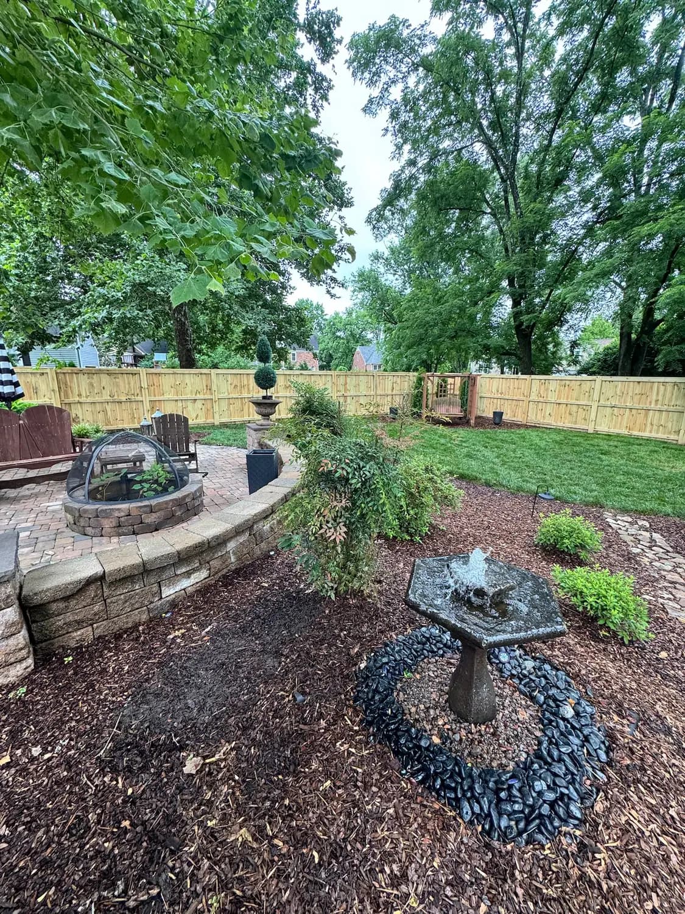
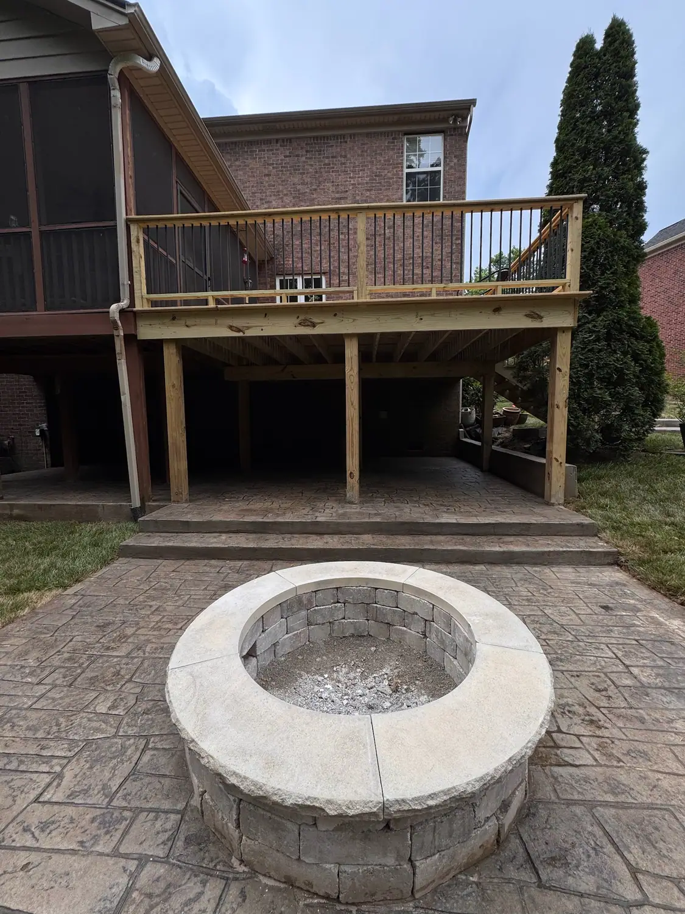
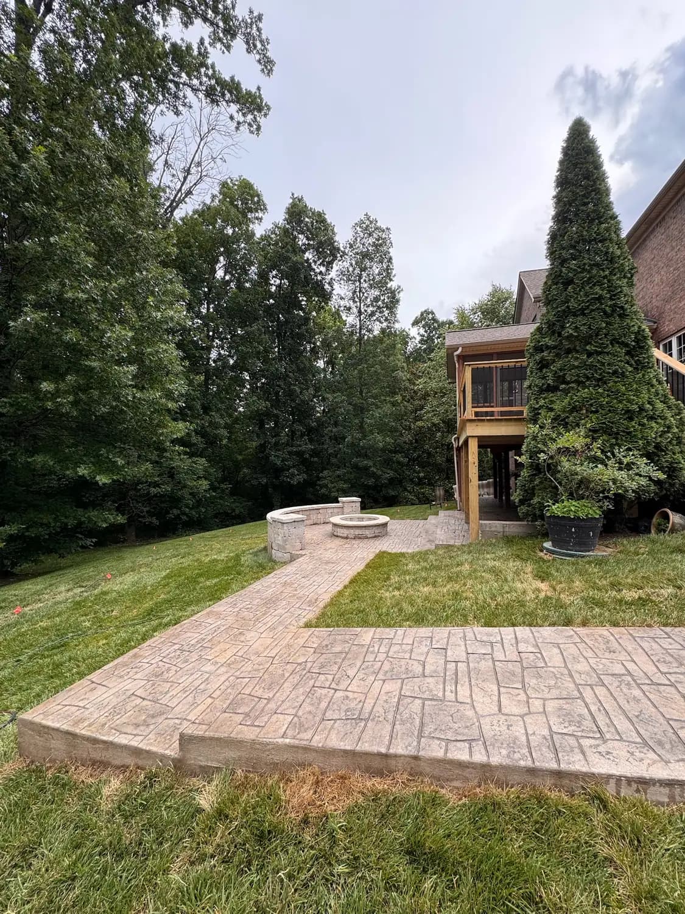
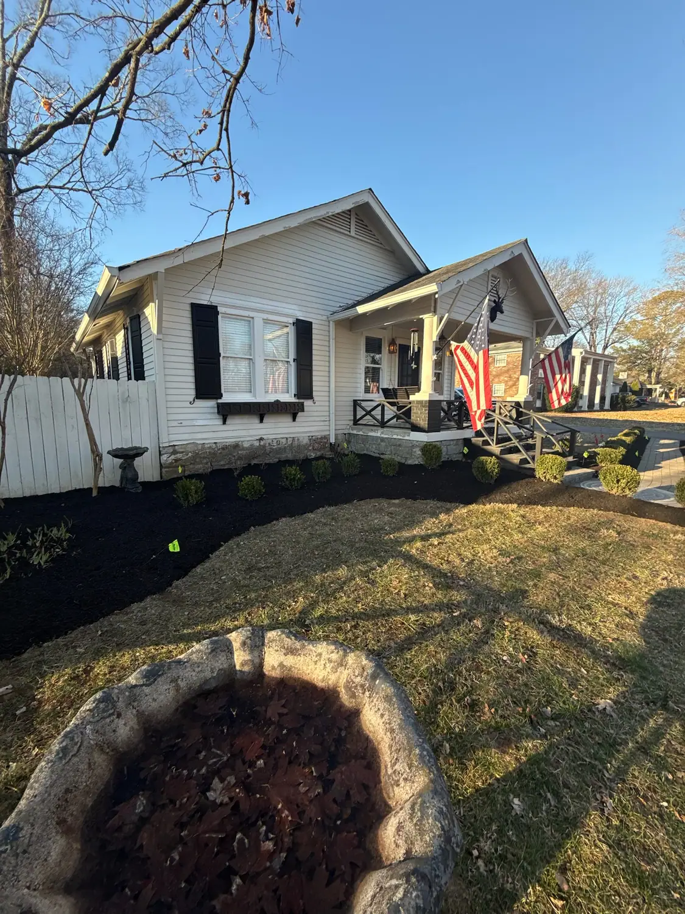
Photographs of work completed by our team. We do not caption these with a location, because they are not Dallas-Fort Worth projects. DFW work is photographed as it finishes and published separately.
How this goes together
Seat height is not a guess
Eighteen to twenty inches to the top of the cap. Below that people perch uncomfortably; above it their feet leave the ground. It is the single most common thing built wrong on a seat wall, and once the cap is adhered it is not adjustable.
Distance from the fire
Seating wants to sit far enough back to be comfortable when the fire is actually going, which is further than it looks on a plan. We set seat walls so there is walking room between the seat and the fire pit edge, and the curve is drawn on site with the client standing in it rather than scaled off a drawing.
The liner matters
A fire-rated steel or refractory liner inside the block. Direct heat on standard segmental block spalls the face over time, and on damp natural stone it can pop. The liner takes the thermal cycling and keeps the visible masonry doing only the job it is good at.
Built into the patio, not onto it
The wall and the pit sit on their own compacted base carried below the patio surface, so they are not relying on the paver field for support. Anything heavy set directly on finished pavers settles differently from the surface around it, and the joint between them opens up.
Specification
- Fire pit
- Segmental block or stone, fire-rated liner
- Seat wall
- Segmental block, 18 to 20 in. finished height
- Cap
- Full-width cap, adhered, overhanging the face
- Footing
- Compacted aggregate base below finished grade
Services involved
Other builds

Want this built on your property?
Tell us about the space and we will give you honest direction and a fixed price.